
New Construction


Address
329 Ashmore Place, Haslet, TX
Price
$ 799,900
Property Attributes
- MLS#21429613
- TypeSingle Family
- Listing Status Active
- CountyTARRANT
- CityHaslet
- NeighborhoodAshmore Farms Add
- Zip76052
- StyleTraditional
- Year Built2004
- Taxes$ 10987
- Price$ 799,900
- Bedrooms4
- Full Bathrooms4
- Half Bathrooms0
- Sqr Footage3698
- Lot Size0.46 Acres
Data Source:
North Texas Real Estate Info Systems (NTREIS)
Property Description
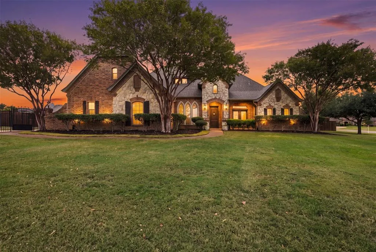
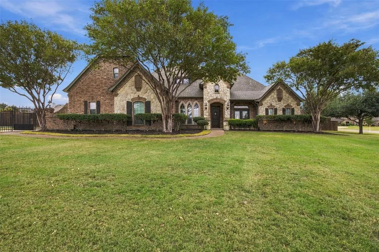
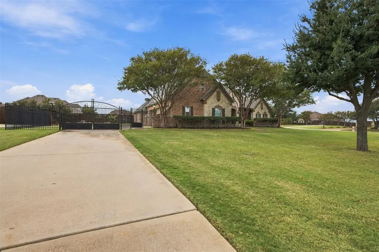
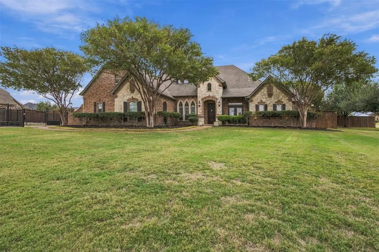
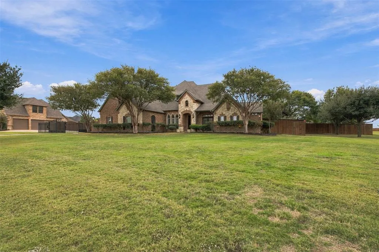
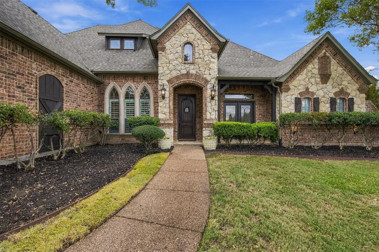
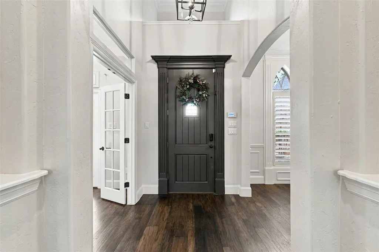
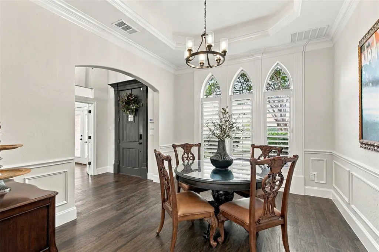
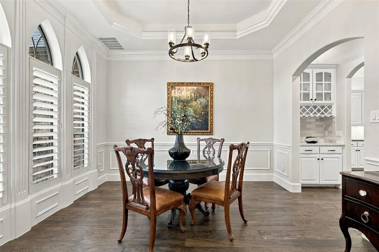
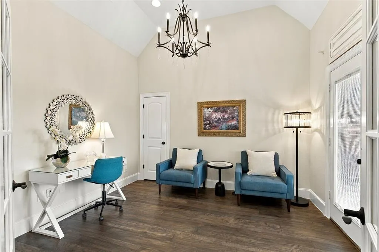
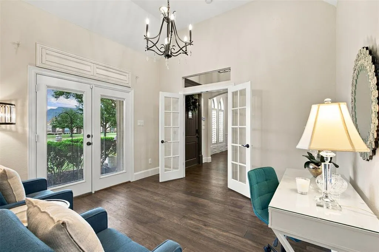
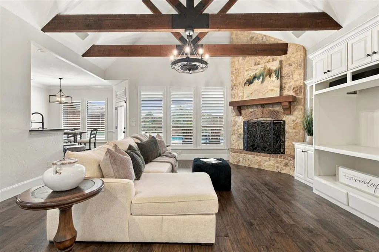
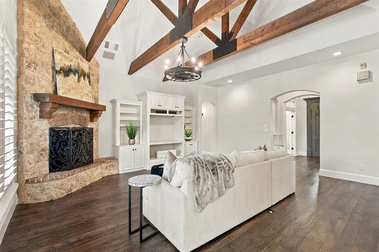
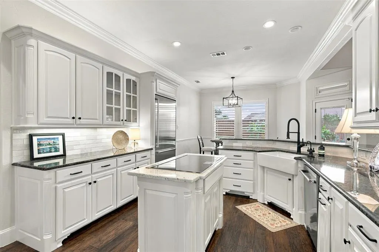
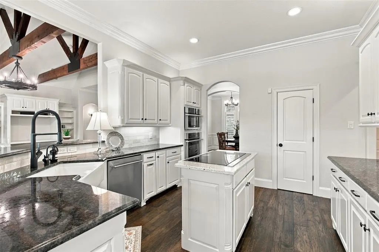
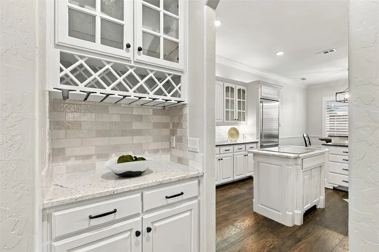
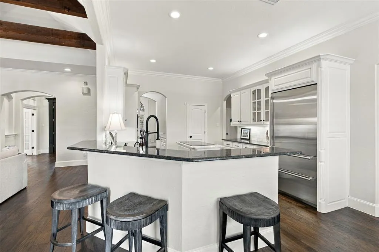
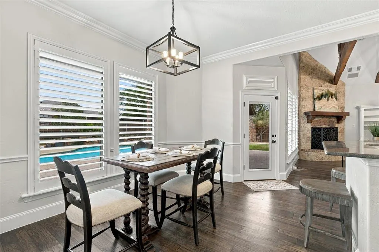
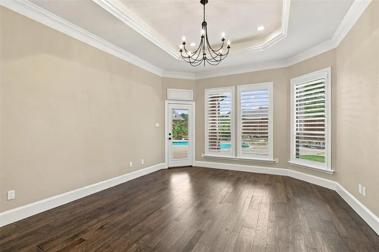
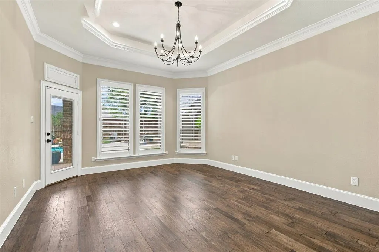
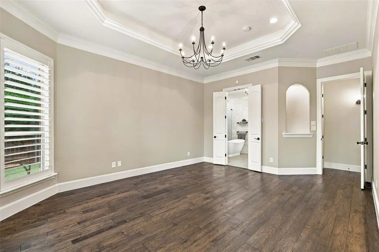
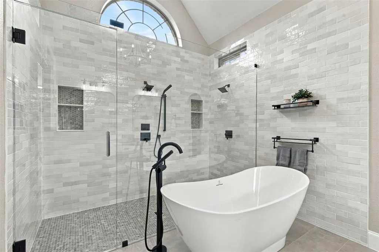
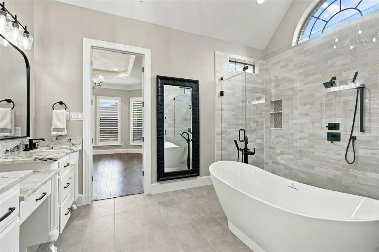
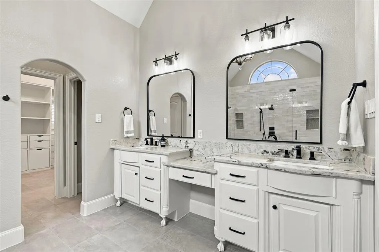
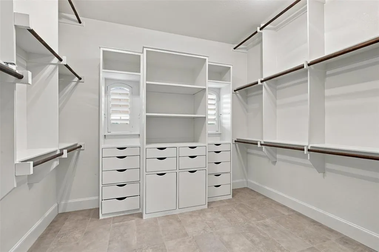
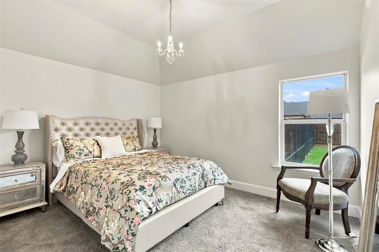
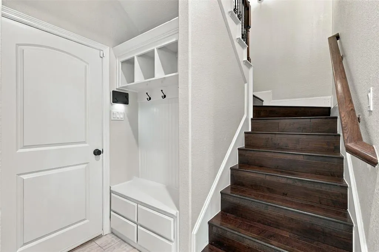
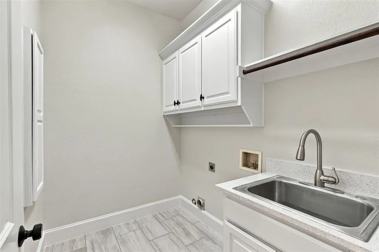
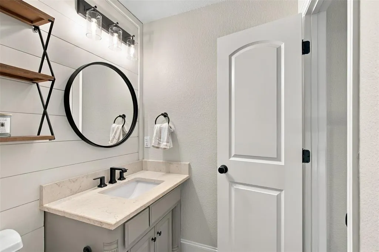
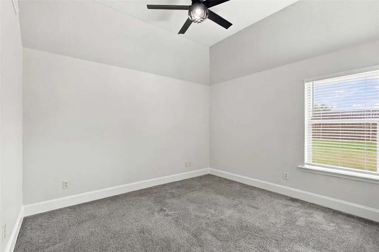
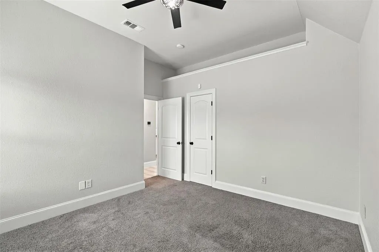
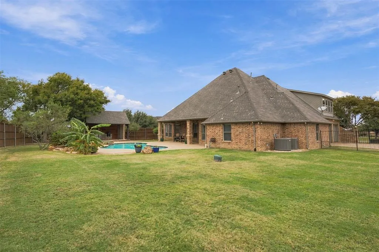
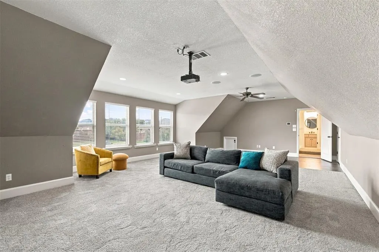
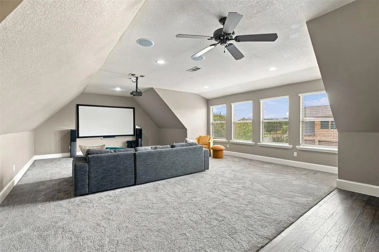
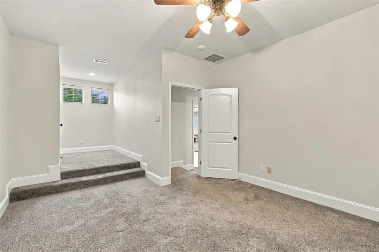
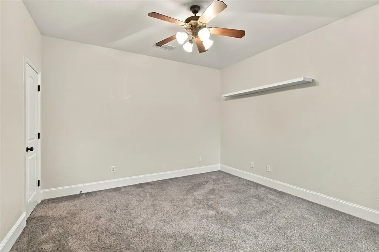
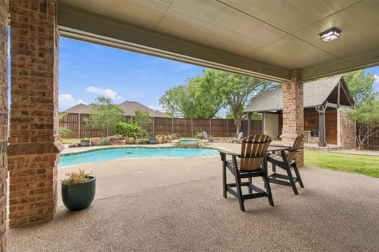
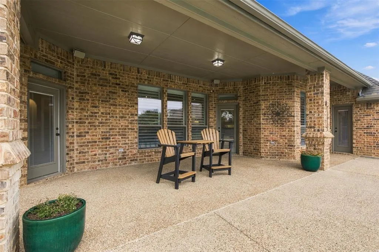
Beautifully updated with the appeal of new construction, without the wait to build! Situated on a coveted half acre corner lot in Ashmore Farms, this home combines timeless design, generous living spaces and exceptional outdoor amenities. The floor plan features 4 bedrooms, 4 full baths, a private study, multiple living and dining areas, an expansive upstairs game room and 3 bedrooms on the first floor. Hardwood floors, wood ceiling beams, designer lighting and a stone fireplace complement the inviting interiors. The kitchen features newly painted cabinetry, granite countertops, a new Thermador cooktop, built in Sub Zero refrigerator, center island, butler's pantry ideal for a coffee or wine bar and walk in pantry. Recent improvements include a complete bathroom remodel, new lighting, HVAC system, tankless water heaters, quartz countertops in the laundry room and updated pool equipment. The primary suite features a gorgeous remodeled bathroom with a freestanding soaking tub, separate vanities and an oversized frameless glass spa shower with multiple shower heads. A spacious walk in closet with built in furniture style cabinetry adds exceptional storage. Designed for outdoor living and entertaining, the backyard features a saltwater pool and spa, expansive covered patio, outdoor kitchen with Big Green Egg, cabana and firepit. Robust landscaping and an XL backyard provide additional space for outdoor activities and gatherings. An oversized 3 car garage, gated driveway and abundant storage complete the property. This beauty will not last!
| Elementary School |
|---|
| Haslet Elementary School |
| Price History | |
|---|---|
| 11/5/2026 | Listed $799,900 |
General Features
| Heating | Central,Fireplace(s),Zoned |
|---|---|
| Cooling | Attic Fan,Ceiling Fan(s),Central Air,Electric,ENERGY STAR Qualified Equipment,Roof Turbine(s),Zoned |
| Utilities | All Weather Road,Asphalt,City Sewer,City Water,Concrete,Curbs,Dirt,Electricity Available,Electricity Connected,Individual Water Meter |
| Possession | Negotiable |
| Roof | Composition |
| Appliances | Built-in Refrigerator,Dishwasher,Disposal,Electric Oven,Electric Water Heater,Microwave,Refrigerator,Tankless Water Heater,Vented Exhaust Fan |
| Assoc Fees | 240 |
| Number of Garage Spaces | 3 |
| School District | Northwest ISD |
| HOA Fee Includes | Management Fees |
| Pool Y/N | Yes |
| Year Built | 2004 |
| Architectural Style | Traditional |
| Levels | Two |
| Unexempt Taxes | 10987 |
| Will Subdivide | No |
| Property Subtype | Single Family Residence |
| Subdivision Name | Ashmore Farms Add |
| Accessibility Features | Smart Technology |
| Transaction Type | For Sale |
| Occupant Type | Vacant |
| County | Tarrant |
| Property Type | Residential |
| Security Features | Smoke Detector(s) |
| Construction Materials | Brick |
| Association Fee Frequency | Annually |
| Year Built Details | Preowned |
| HOA Type | Mandatory |
| Green Energy Efficient | Drought Tolerant Plants,HVAC,Thermostat |
| Special Notes | Aerial Photo,Survey Available |
| Full Baths | 4 |
| Status | Active |
| Directions | See GPS. |
| City | Haslet |
| Elementary School Name | Haslet |
| High School | Eaton |
| Elementary School | Haslet |
| Virtual Tour URL Unbranded | https://www.propertypanorama.com/instaview/ntreis/21429613 |
| Standard Status | Active |
| Listing Terms | Cash,Conventional,VA Loan |
Interior Features
| Interior Features | Built-in Features,Cable TV Available,Chandelier,Decorative Lighting,Double Vanity,Dry Bar,Eat-in Kitchen,Granite Counters,High Speed Internet Available,Kitchen Island,Natural Woodwork,Open Floorplan, |
|---|---|
| Flooring | Carpet,Ceramic Tile,Hardwood,Wood |
| Fireplace Features | Brick,Decorative,Family Room,Gas Logs,Gas Starter,Masonry,Stone |
| Fireplaces Total | 1 |
| Dining Areas | 2 |
| Living Areas | 3 |
| Room Count | 13 |
| Lock Box Type | Blue BT LE |
| Total Bedrooms | 4 |
| Total Baths | 4 |
| Window Features | Shutters,Window Coverings |
| Laundry Features | Electric Dryer Hookup,Utility Room,Full Size W/D Area,Washer Hookup |
Exterior Features
| Exterior Features | Attached Grill,Covered Patio/Porch,Fire Pit,Gas Grill,Rain Gutters,Lighting,Outdoor Grill,Outdoor Kitchen,Outdoor Living Center,Private Yard |
|---|---|
| Lot Features | Cleared,Corner Lot,Few Trees,Interior Lot,Irregular Lot,Landscaped,Level,Lrg. Backyard Grass,Sprinkler System,Undivided |
| Fencing | Back Yard,Fenced,Full,Gate,Perimeter,Privacy,Wood,Wrought Iron |
| Soil Type | Unknown |
| Garage Length | 23 |
| Garage Width | 32 |
| Other Structures | Cabana,Outdoor Kitchen |
| Parking Features | Additional Parking,Concrete,Driveway,Electric Gate,Enclosed,Garage,Garage Door Opener,Garage Double Door,Garage Faces Side,Garage Single Door,Gated,Lighted,Private,RV Access/Parking,Storage,Workshop |
| Lot Size | Less Than .5 Acre (not Zero) |
| Covered Spaces | 3 |
| Foundation | Slab |
| Pool Features | Cabana,Fenced,Gunite,Heated,In Ground,Outdoor Pool,Pool Sweep,Pool/Spa Combo,Private,Salt Water,Water Feature |
| Lot Size Area | 0.4600 |
| Lot Size Units | Acres |
| Structural Style | Single Detached |
| Garage Y/N | Yes |
| Lot Size Square Feet | 20037.6000 |
| Lot Size Acres | 0.4600 |
| Patio And Porch Features | Covered,Front Porch,Patio,Rear Porch |
| Attached Garage Y/N | Yes |
Amenities
- Foreclosure
- Views
- Short Sale
- New Construction
- Adult 55+
- Lease To Own
- No HOA Fees
- Furnished
- Primary On Main
- Air Conditioning
- Seller Finance
- Green
- Fixer Upper
- Horse
- Golf
- Fireplace
- Deck
- Garage
- Basement
- Pool
Property vs Single Family Average in 76052
Price
Taxes
Year Built
 © 2026 North Texas Real Estate Information Systems, Inc. All rights reserved. Disclaimer: All information deemed reliable but not guaranteed and should be independently verified. All properties are subject to prior sale, change or withdrawal. Neither listing broker(s) nor Berkshire Hathaway HomeServices PenFed Realty Texas - Southlake shall be responsible for any typographical errors, misinformation, misprints and shall be held totally harmless. The database information herein is provided from
