


Address
7505 Comal River Trace, McKinney, TX
Price
$ 399,900
Property Attributes
- MLS#21405884
- TypeSingle Family
- Listing Status Active
- CountyCOLLIN
- CityMcKinney
- NeighborhoodTrinity Falls Planning Unit 1 Ph 2b
- Zip75071
- StyleTraditional
- Year Built2016
- Taxes$ 4567
- Price$ 399,900
- Bedrooms3
- Full Bathrooms2
- Half Bathrooms0
- Sqr Footage1915
- Lot Size0.144 Acres
Data Source:
North Texas Real Estate Info Systems (NTREIS)
Property Description
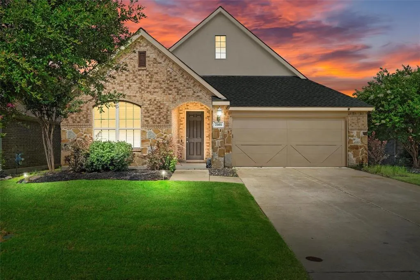
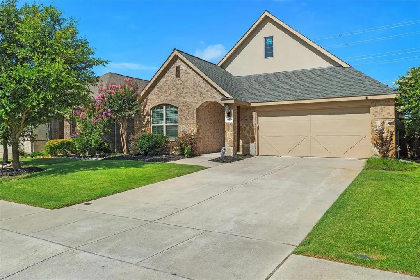
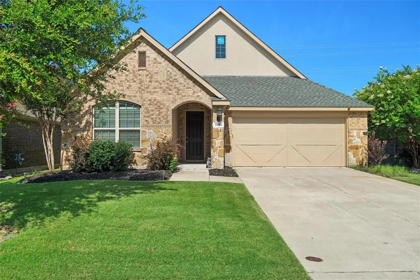
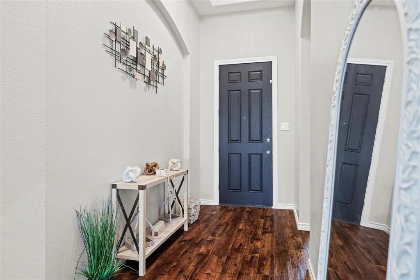
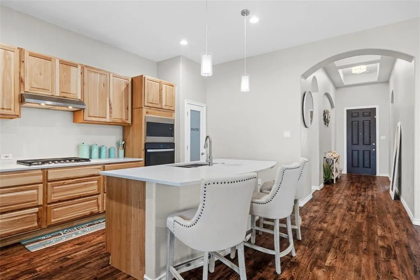
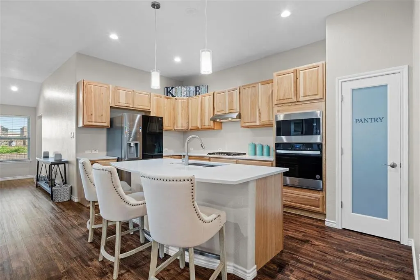
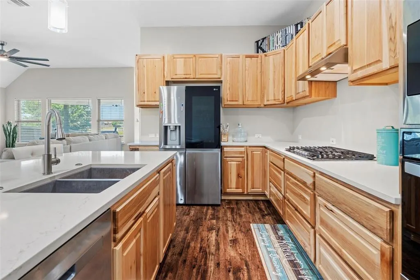
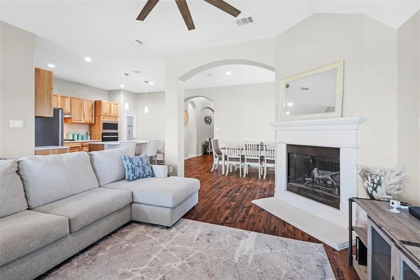
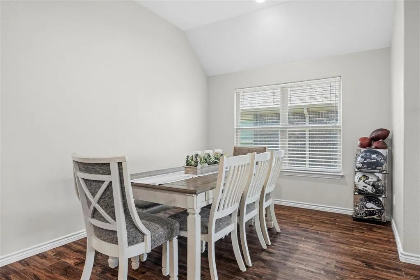
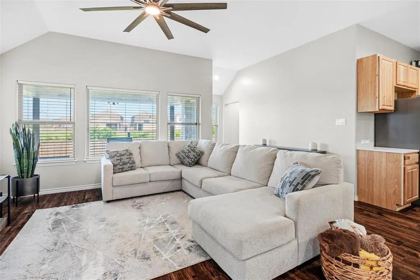
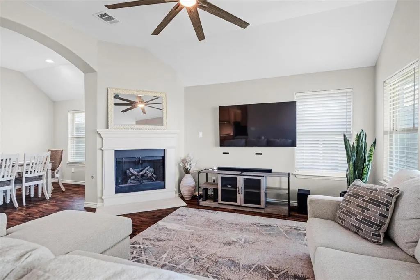
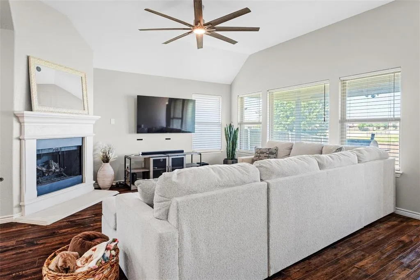
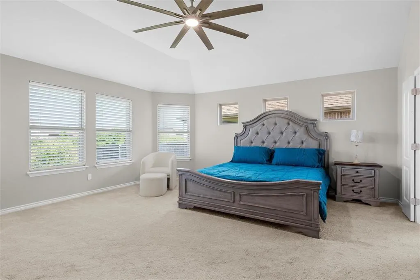
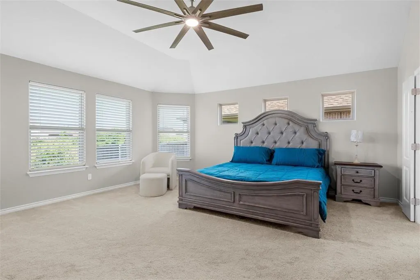
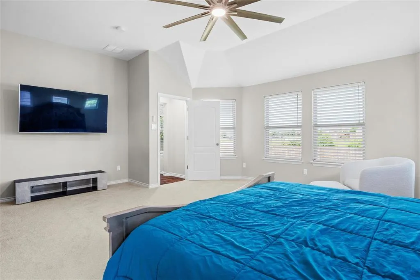
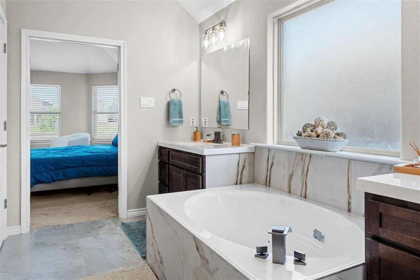
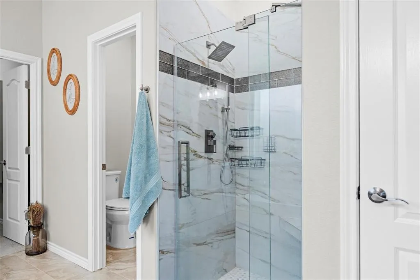
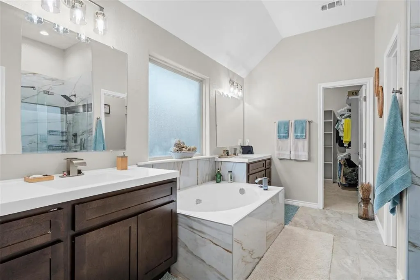
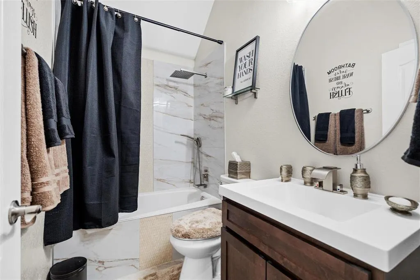
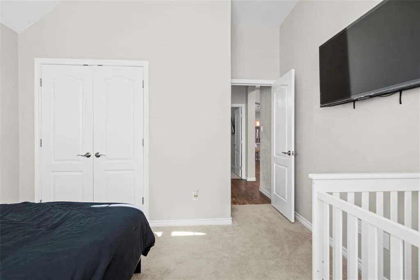
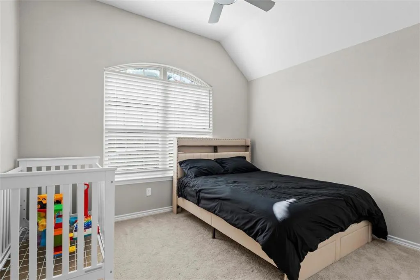
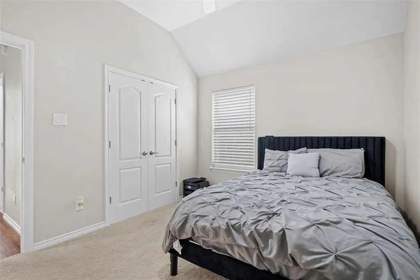
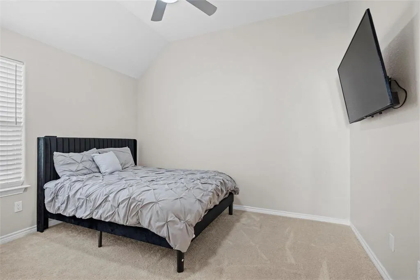
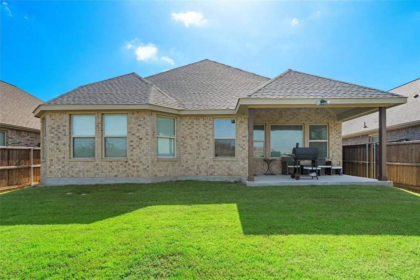
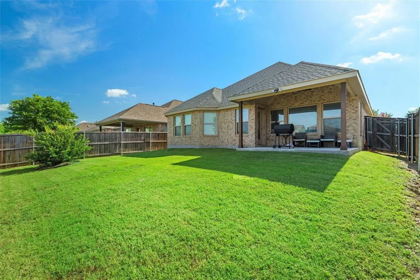
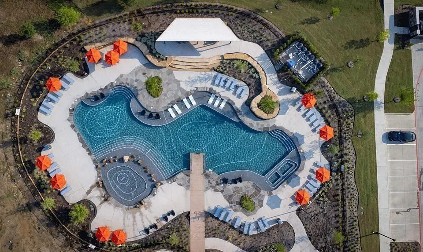
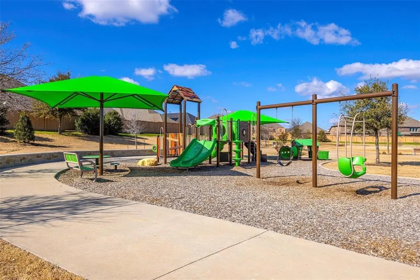
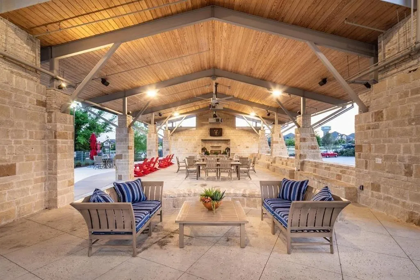
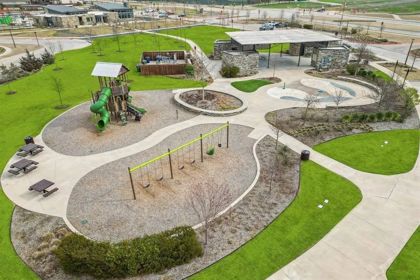
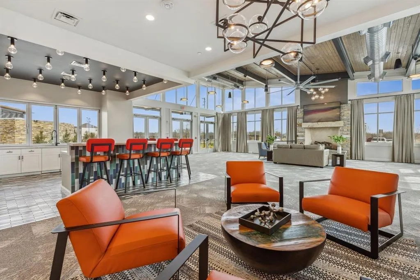
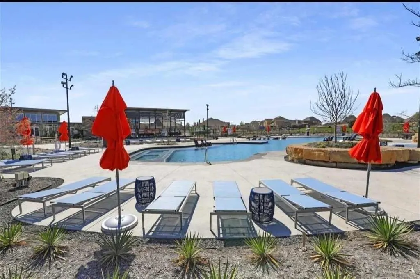
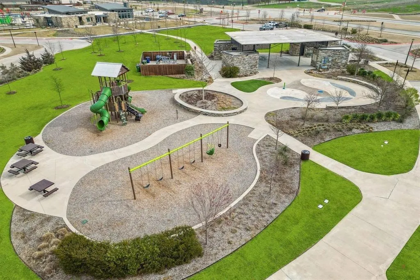
Welcome to this charming 3-bedroom, 2-bathroom home in the highly desired Trinity Falls community! From the moment you step inside, you'll notice beautiful hardwood floors and thoughtful craftsmanship throughout. The open-concept layout seamlessly connects the kitchen, dining, and living areas perfect for everyday living and entertaining. At the heart of the home, the chef-inspired kitchen features granite countertops, a large island, stainless steel gas appliances, and ample cabinet space. Whether you're hosting family gatherings or enjoying a quiet dinner, this space is built for connection and comfort. The spacious primary suite offers a relaxing retreat with a spa-like bathroom, walk-in shower, dual vanities, and a generous closet. An attached flex space makes the perfect home office, nursery, or workout room. Secondary bedrooms are well-sized and share a thoughtfully designed full bathroom. Step outside to a covered patio and large backyard—ideal for outdoor dining, play, or simply unwinding. Enjoy all the world-class amenities that Trinity Falls has to offer, including two resort-style pools, two clubhouses, a fitness center, dog park, splash pads, scenic trails, playgrounds, fishing lakes, and a stunning outdoor amphitheater. Located in McKinney ISD, with Frazier Elementary right in the neighborhood! This beautifully maintained home combines style, comfort, and community—come see it today and make Trinity Falls your home! Seller open to seller concessions with full priced offer.
| Elementary School |
|---|
| Ruth and Harold Frazier Elementary School |
| Price History | |
|---|---|
| 10/17/2026 | Listed $399,900 |
General Features
| Heating | Fireplace(s) |
|---|---|
| Cooling | Central Air |
| Utilities | City Sewer,City Water,Curbs,Individual Gas Meter,Individual Water Meter,Natural Gas Available,Sidewalk |
| Possession | Closing/Funding,Negotiable,Upon Completion,Other |
| Roof | Shingle |
| Appliances | Dishwasher,Disposal,Electric Oven,Gas Cooktop,Microwave,Plumbed For Gas in Kitchen |
| Assoc Fees | 375 |
| Number of Garage Spaces | 2 |
| School District | McKinney ISD |
| HOA Fee Includes | Full Use of Facilities,Maintenance Grounds,Management Fees |
| Exclusions | All personal Property,Tvs and Tv mounts,Artwork hanging from walls,Curtains |
| Year Built | 2016 |
| Architectural Style | Traditional |
| Levels | One |
| Unexempt Taxes | 4567 |
| Will Subdivide | No |
| Property Subtype | Single Family Residence |
| Subdivision Name | Trinity Falls Planning Unit 1 Ph 2b |
| Transaction Type | For Sale |
| Occupant Type | Owner |
| Occupant Name | Flossie Bradford |
| County | Collin |
| Property Type | Residential |
| Construction Materials | Brick,Rock/Stone,Other |
| Association Fee Frequency | Annually |
| Year Built Details | Preowned |
| HOA Type | Mandatory |
| Full Baths | 2 |
| Status | Active |
| Directions | From US-75 (Central Expressway) in McKinney: Exit 43 for University Dr (US-380). Head west on University Dr for 3.8 mi. Turn right on Hardin Blvd and go 2.2 mi. Turn left on Taylor-Burk Dr. Go 0 |
| City | McKinney |
| Elementary School Name | Ruth and Harold Frazier |
| High School | McKinney North |
| Elementary School | Ruth and Harold Frazier |
| Virtual Tour URL Unbranded | https://www.propertypanorama.com/instaview/ntreis/21405884 |
| Standard Status | Active |
| Listing Terms | Cash,Contact Agent,Conventional,FHA,VA Loan |
Interior Features
| Interior Features | Eat-in Kitchen,Granite Counters,High Speed Internet Available,Kitchen Island,Open Floorplan,Pantry,Vaulted Ceiling(s),Walk-In Closet(s) |
|---|---|
| Fireplace Features | Gas |
| Fireplaces Total | 1 |
| Dining Areas | 2 |
| Living Areas | 1 |
| Room Count | 9 |
| Lock Box Type | Combo |
| Total Bedrooms | 3 |
| Total Baths | 2 |
| Laundry Features | Utility Room,Full Size W/D Area,Stacked W/D Area,Dryer Hookup,Washer Hookup |
Exterior Features
| Parking Features | Concrete,Driveway,Garage,Garage Faces Front,Garage Single Door |
|---|---|
| Lot Size | Less Than .5 Acre (not Zero) |
| Covered Spaces | 2 |
| Lot Size Area | 0.1440 |
| Lot Size Units | Acres |
| Structural Style | Single Detached |
| Garage Y/N | Yes |
| Lot Size Square Feet | 6272.6400 |
| Lot Size Acres | 0.1440 |
| Attached Garage Y/N | Yes |
Amenities
- Foreclosure
- Views
- Short Sale
- New Construction
- Adult 55+
- Lease To Own
- No HOA Fees
- Furnished
- Primary On Main
- Air Conditioning
- Seller Finance
- Green
- Fixer Upper
- Horse
- Golf
- Fireplace
- Deck
- Garage
- Basement
- Pool
Property vs Single Family Average in 75071
Price
Taxes
Year Built
Visits
 © 2026 North Texas Real Estate Information Systems, Inc. All rights reserved. Disclaimer: All information deemed reliable but not guaranteed and should be independently verified. All properties are subject to prior sale, change or withdrawal. Neither listing broker(s) nor Berkshire Hathaway HomeServices PenFed Realty Texas - Southlake shall be responsible for any typographical errors, misinformation, misprints and shall be held totally harmless. The database information herein is provided from
